
Primary on Main
Address
6572 Haines Lane, West Olive, MI
Price
$ 645,000
Property Attributes
- MLS#26045256
- TypeSingle Family
- Listing Status Active
- CountyOTTAWA
- CityWest Olive
- AreaPort Sheldon Twp
- NeighborhoodPort Sheldon Twp
- Zip49460
- StyleRanch
- Year Built1994
- Taxes$ 4893
- Price$ 645,000
- Bedrooms4
- Full Bathrooms3
- Half Bathrooms0
- Sqr Footage3088
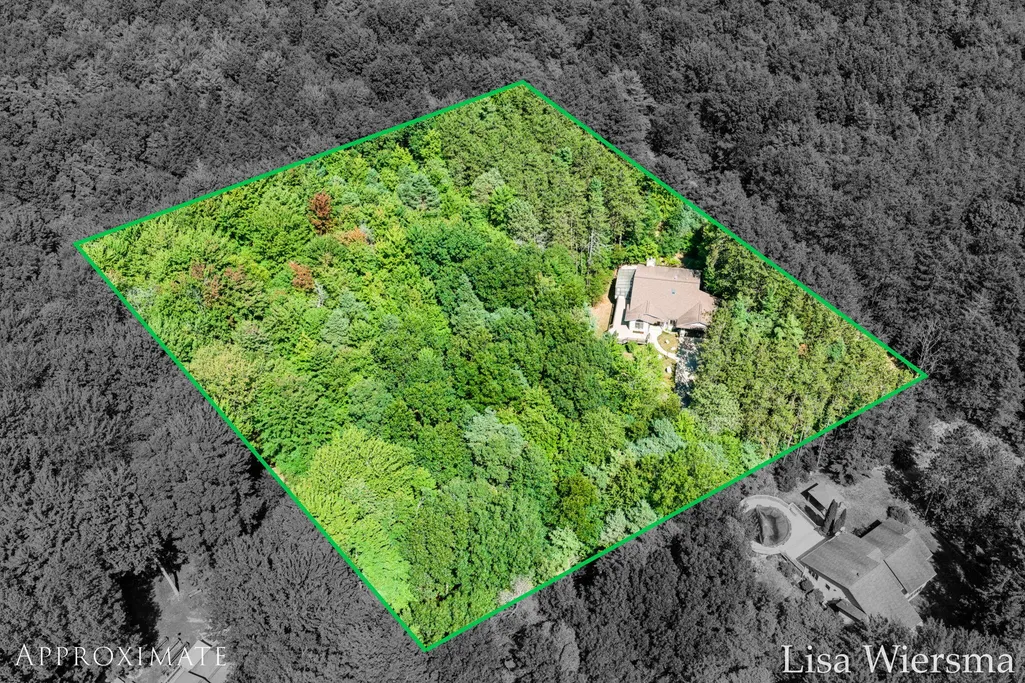
- Lot Size2.56 Acres
Data Source:
Michigan Regional Information Center (MICHRIC)
Property Description
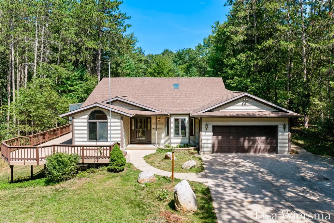
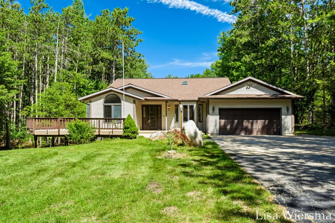
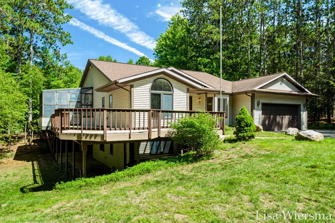
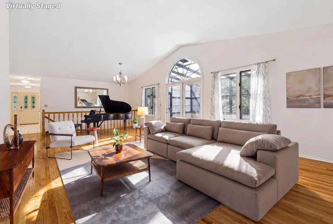
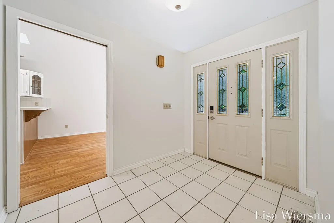
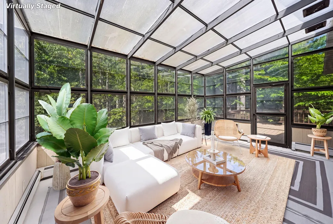
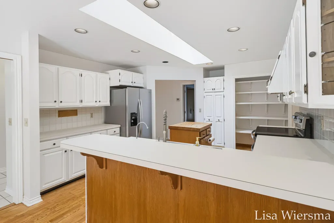
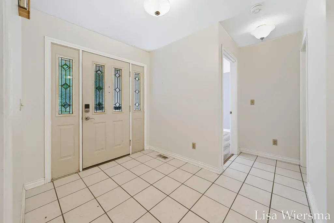
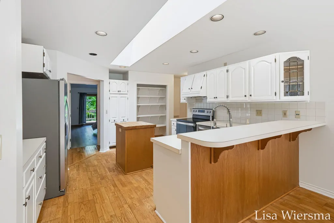
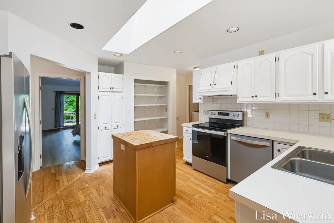
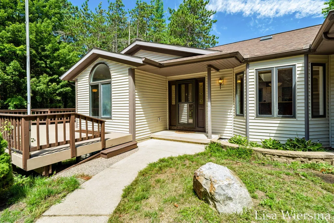
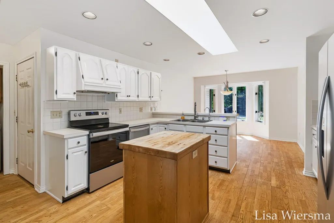
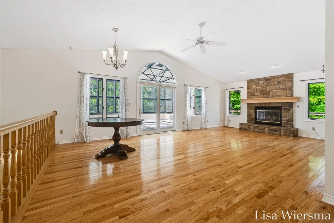
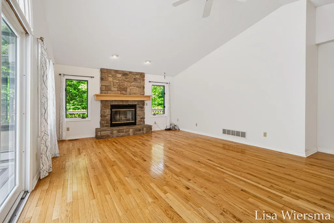
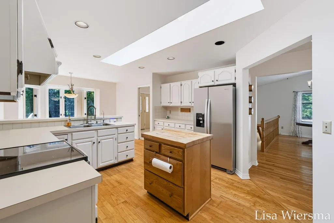
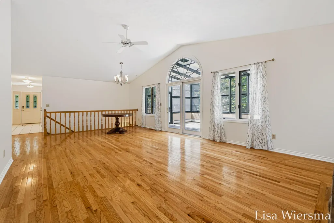
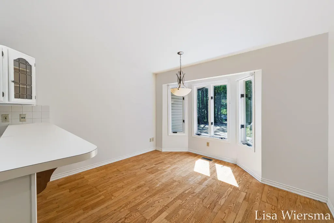
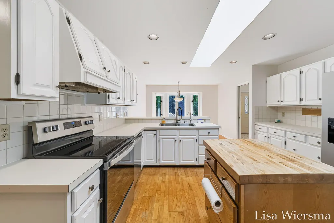
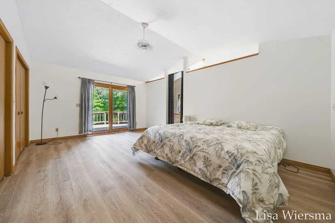
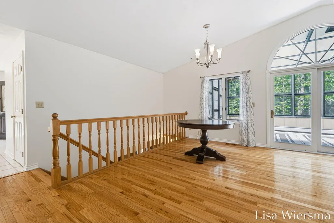
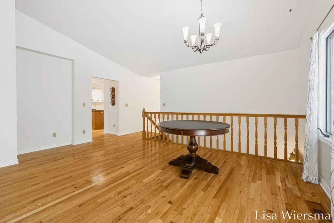
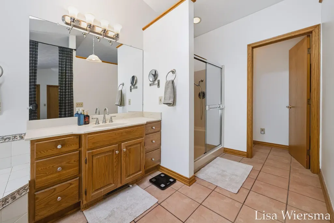
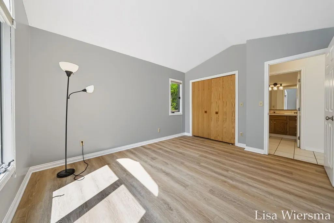
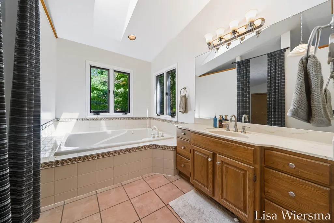
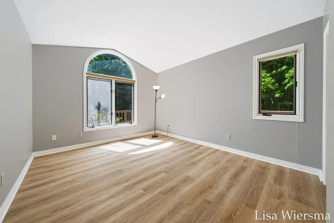
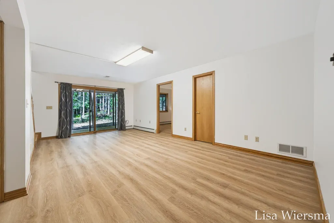
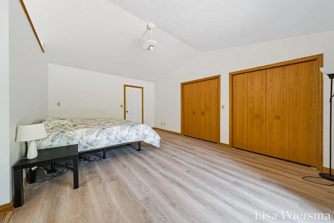
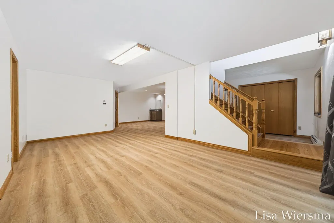
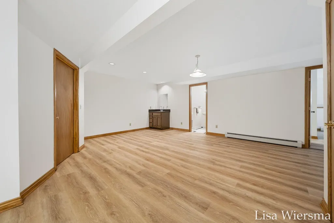
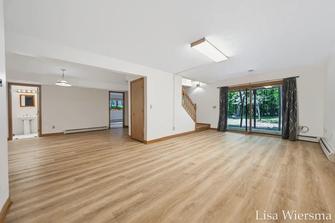
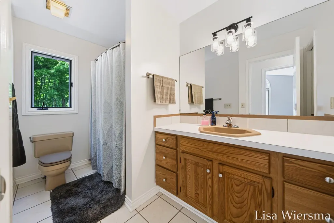
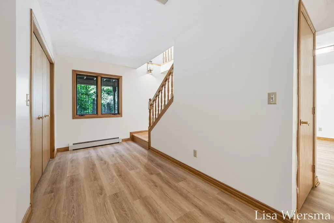
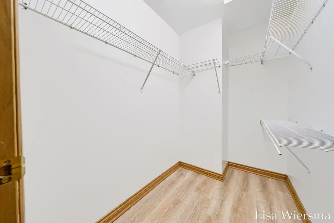
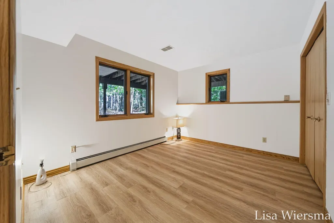
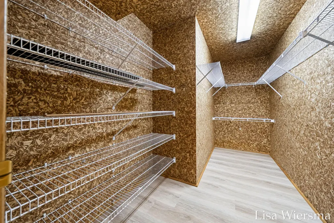
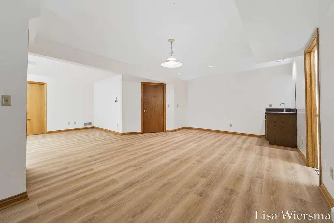
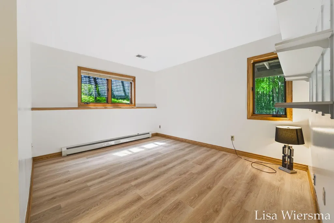
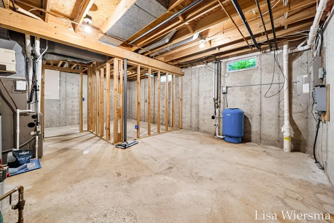
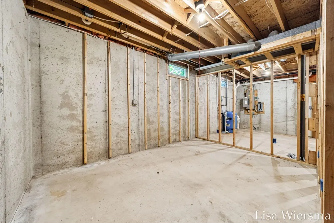
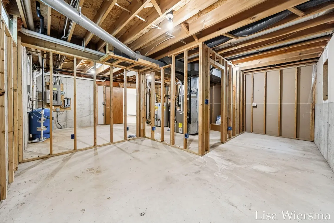
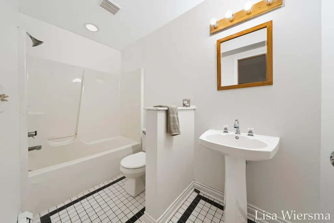
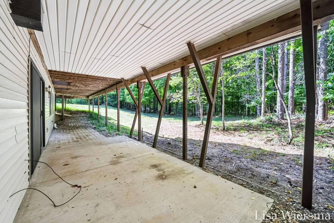
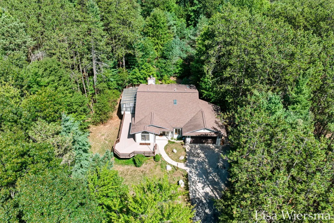
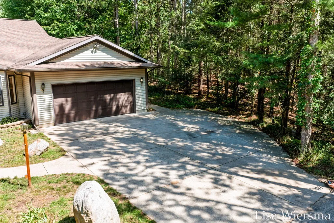
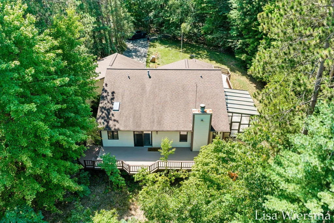
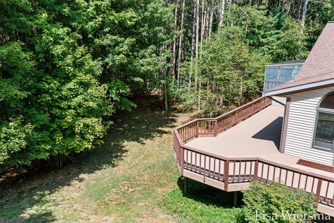
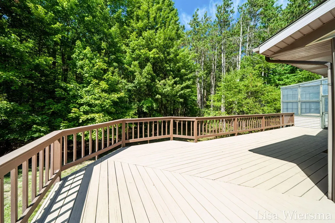
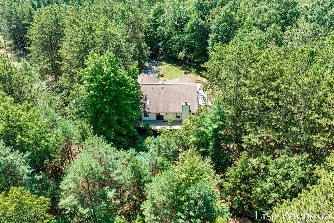
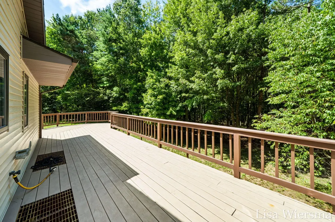
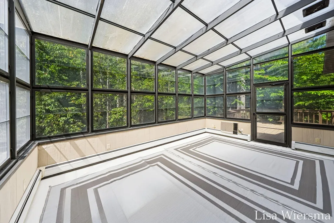
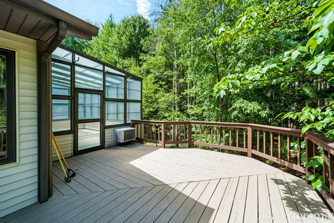
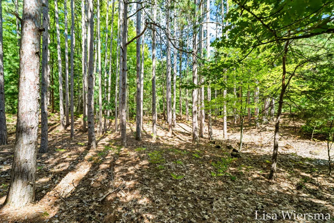
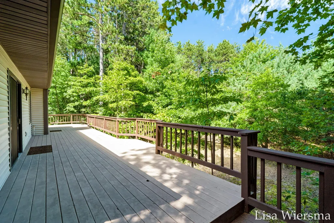
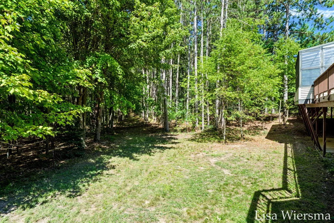
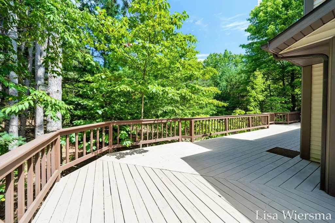
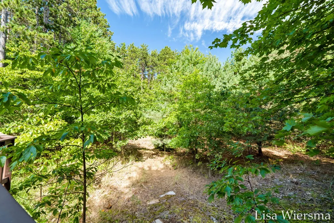
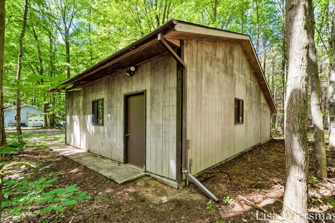
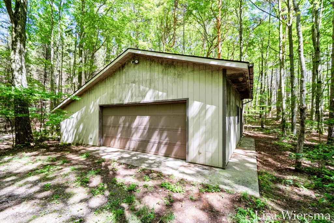
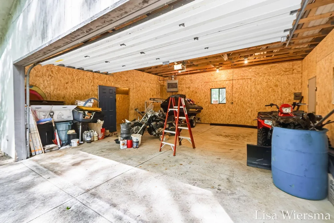
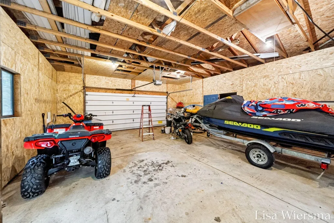
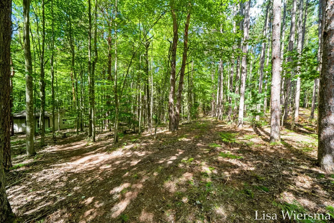
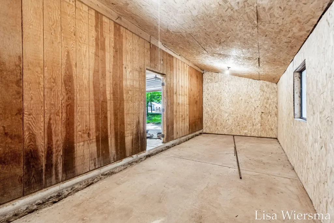
OPEN HOUSE Sunday 8/30 from 10am-Noon. Situated in West Olive on 2.5 acres and just minutes to Lake Michigan, this 4-bedroom, 3-bathroom ranch home spans over 3000 square feet of finished living space. It features a large main floor primary ensuite with jacuzzi tub and walk in shower. An additional bedroom and full bath on main level. The lower level walkout is finished with a large family room/rec area, 2 additional bedrooms and a full bath. There is plenty of storage space and the possibility of a 5th bedroom. The home has an attached 2-car garage as well as a 2nd detached garage with 2 stalls, an work area and separate drive. Outside you'll love the wrap around deck with a 4 season room and the peaceful & private setting. Equipped with Geothermal heat and AC, this home is ready for you to make it your own. Call today for a private tour!
| Price History | |
|---|---|
| 8/26/2026 | Listed $645,000 |
General Features
| Sewer | Septic Tank |
|---|---|
| Heating | Baseboard,Forced Air,Heat Pump |
| Cooling | Central Air |
| Possession | Close Of Escrow |
| Roof | Composition |
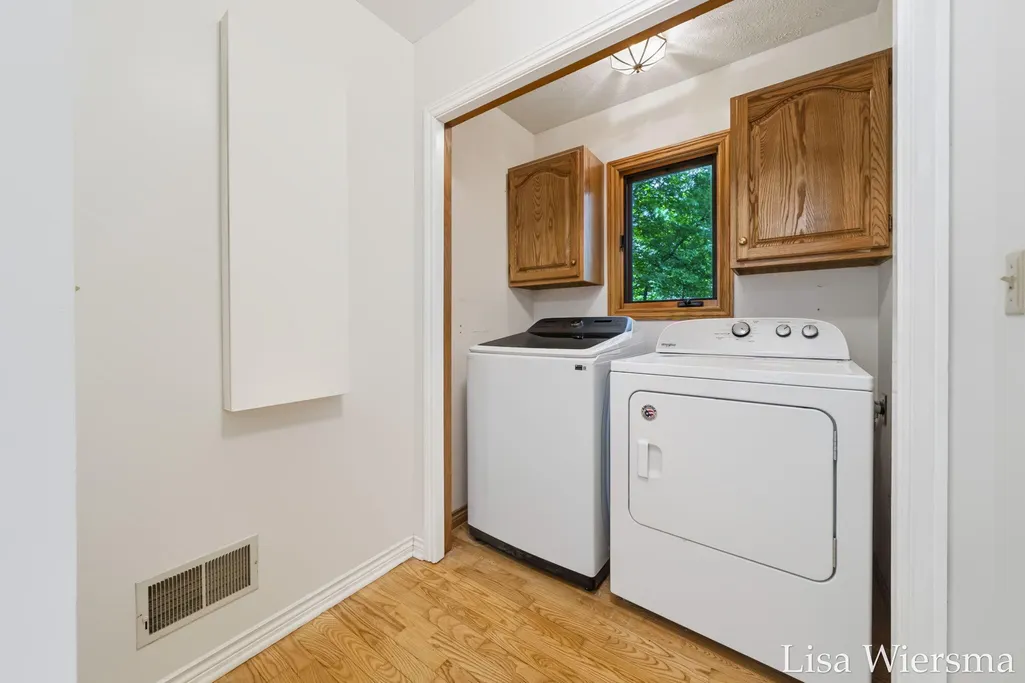
| Appliances | Dishwasher,Dryer,Microwave,Range,Refrigerator,Washer |
| Garage Spaces | 2.0 |
| Architectural Style | Ranch |
| Security Features | Smoke Detector(s) |
| Construction Materials | Vinyl Siding |
| Year Built | 1994 |
| Stories Count | 1 |
| Township | Port Sheldon Twp |
| Property Subtype | Single Family Residence |
| Tax Year | 2025 |
| Ownership | Private Owned |
| County | Ottawa |
| New Construction | No |
| Property Type | Residential |
| Attached Garage | Yes |
| Garage Y/N | Yes |
| Other Structures | Second Garage |
| Total Rooms | 5 |
| Full Baths | 3 |
| Status | Active |
| Directions | US31 to Port Sheldon,East to Haines Lane then North to address |
| City | West Olive |
| High School District | West Ottawa |
| Zoning Description | Res |
| Lot Size Units | Acres |
| Lot Size Square Feet | 111514.0 |
| Carport Y/N | No |
| Listing Terms | Cash,VA Loan,Conventional |
| Land Lease Y/N | No |
| Tax Annual Amount | 4893.86 |
| Home Warranty Y/N | No |
| Lease Renewal Y/N | No |
| Additional Parcels Y/N | No |
| Rent Control Y/N | No |
| Standard Status | Active |
| Occupancy Type | Owner |
| Tax Assessed Value | 180727 |
| MobileHomeRemainsYN | No |
| Legal Description | PART OF SE 1/4 COM N 02D 10M 10S W 990.76 FT FROM S 1/4 COR,TH N 02D 10M 10S W 330.26 FT,TH ALG S 1/8 LI N 89D 53M 32S E 330.97 FT,S 02D 11M 01S E 330.42 FT,TH S 89D 55M 09S W 331.06 FT TO BEG. SEC 2 |
| Senior Community | None |
Interior Features
| Interior Amenities | Ceiling Fan(s),Broadband,Garage Door Opener,LP Tank Rented,Center Island,Eat-in Kitchen,Pantry |
|---|---|
| Basement | Full,Walk-Out Access |
| Flooring | Ceramic Tile,Engineered Hardwood,Other,Wood |
| Total Fireplaces | 1 |
| Fireplace Features | Gas Log,Living Room |
| Air Conditioning Y/N | Yes |
| Heating Y/N | Yes |
| Window Features | Insulated Windows,Garden Window |
| Fireplace Y/N | Yes |
| Laundry Features | Main Level |
| Total Bedrooms | 4 |
| Below Grade Finished Area | 0.0 |
| Main Level Bedrooms | 2 |
| Total Baths | 3 |
| Pantry | True |
Exterior Features
| Exterior Amenities | Other |
|---|---|
| Parking Features | Attached |
| Lot Features | Wooded |
| Water Source | Well |
| Lot Size Area | 2.56 |
| Spa | No |
| Building Area Total | 1701.0 |
| Lot Dimensions | 330*331 |
| Lot Size Acres | 2.56 |
| Road Surface Type | Paved |
| Waterfront Y/N | No |
| Road Frontage Type | Private Road |
| Crops Included Y/N | No |
| Horse Y/N | No |
| Irrigation Water Rights Y/N | No |
Amenities
- Foreclosure
- Views
- Short Sale
- New Construction
- Adult 55+
- Lease To Own
- No HOA Fees
- Furnished
- Primary On Main
- Air Conditioning
- Seller Finance
- Green
- Fixer Upper
- Horse
- Golf
- Fireplace
- Deck
- Garage
- Basement
- Pool
Property vs Single Family Average in 49460
Price
Taxes
Year Built
Visits

 Listing information is provided by Participants of the MichRIC MLS. IDX information is provided exclusively for personal, non-commercial use, and may not be used for any purpose other than to identify prospective properties consumers may be interested in purchasing. Information deemed reliable but not guaranteed. ©: MichRIC MLS. Last Update September 12, 2026 9:01 AM UTC
