
New Construction - Primary on Main

Address
51489 Willis Street, Paw Paw, MI
Price
$ 475,000
Property Attributes
- MLS#26048308
- TypeSingle Family
- Listing Status Active
- CountyVAN BUREN
- CityPaw Paw
- AreaAntwerp Twp
- NeighborhoodAntwerp Twp
- Zip49079
- StyleRanch
- Year Built2026
- Taxes$ 932
- Price$ 475,000
- Bedrooms3
- Full Bathrooms2
- Half Bathrooms0
- Sqr Footage1615
- Lot Size0.67 Acres
Data Source:
Michigan Regional Information Center (MICHRIC)
Property Description
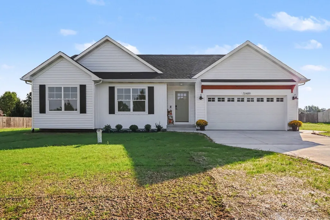
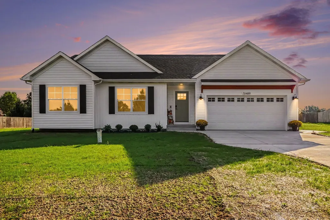
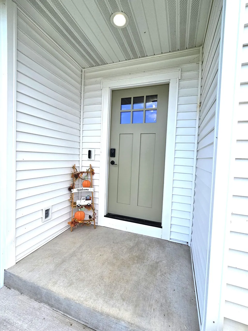
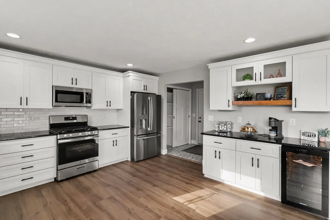
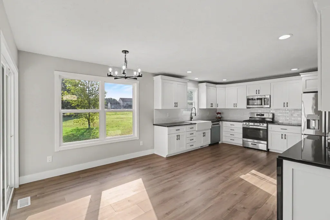
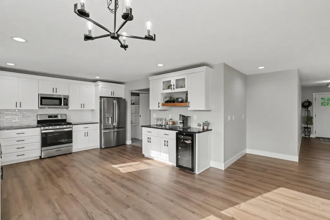
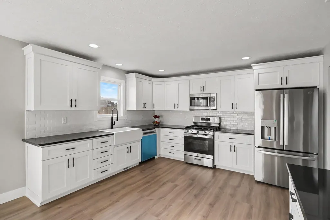
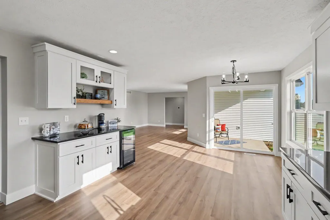
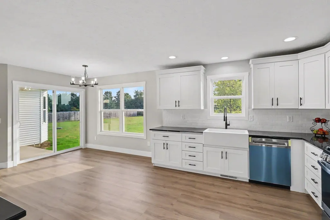
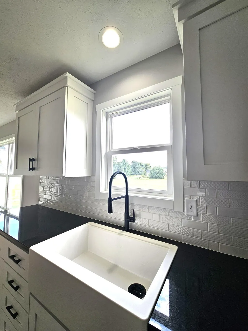
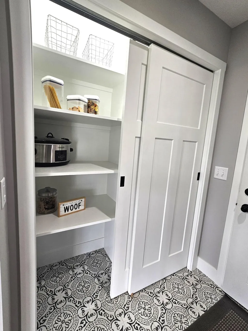
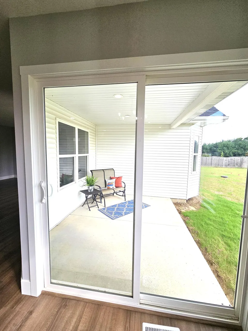
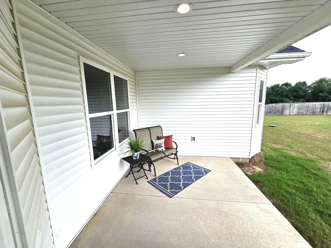
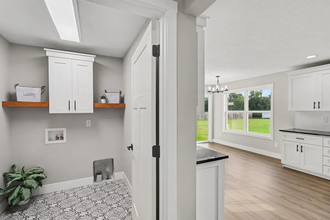
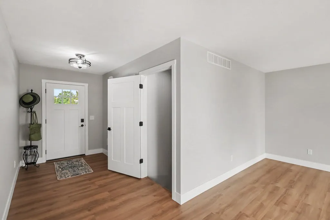
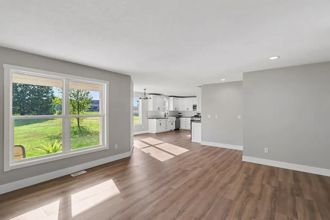
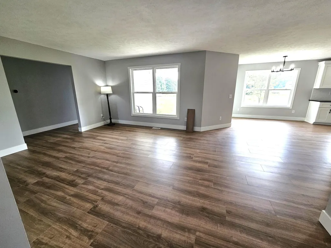
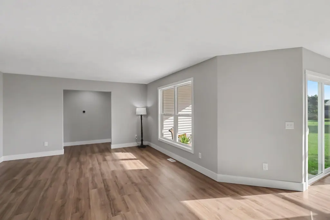
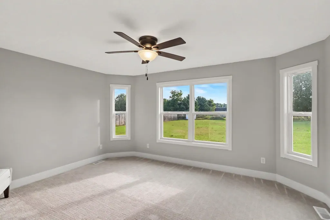
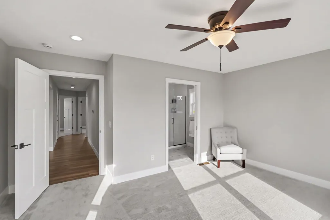
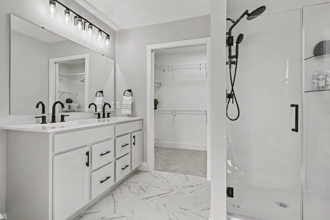
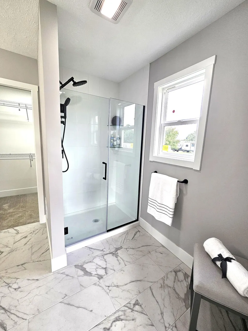
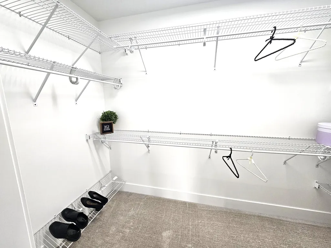
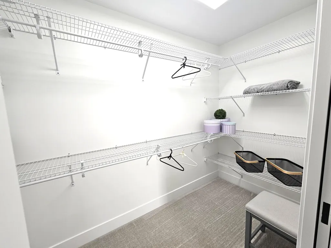
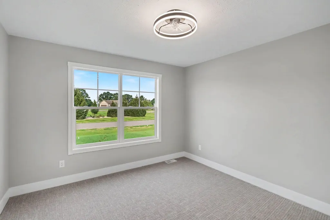
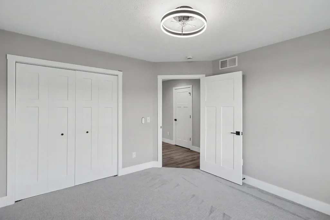
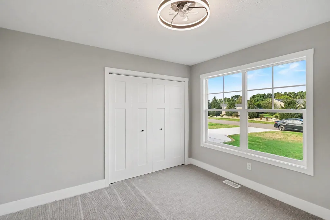
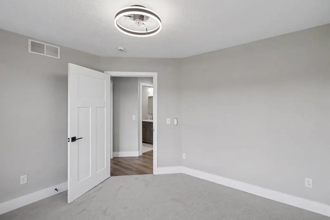
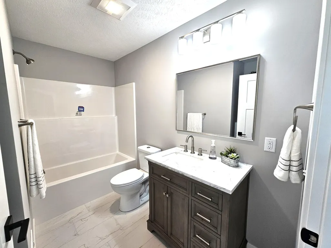
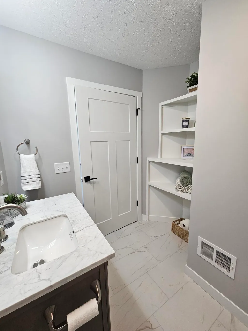
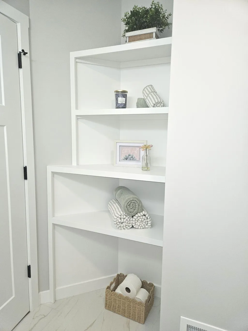
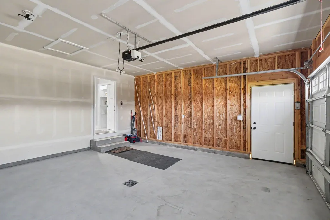
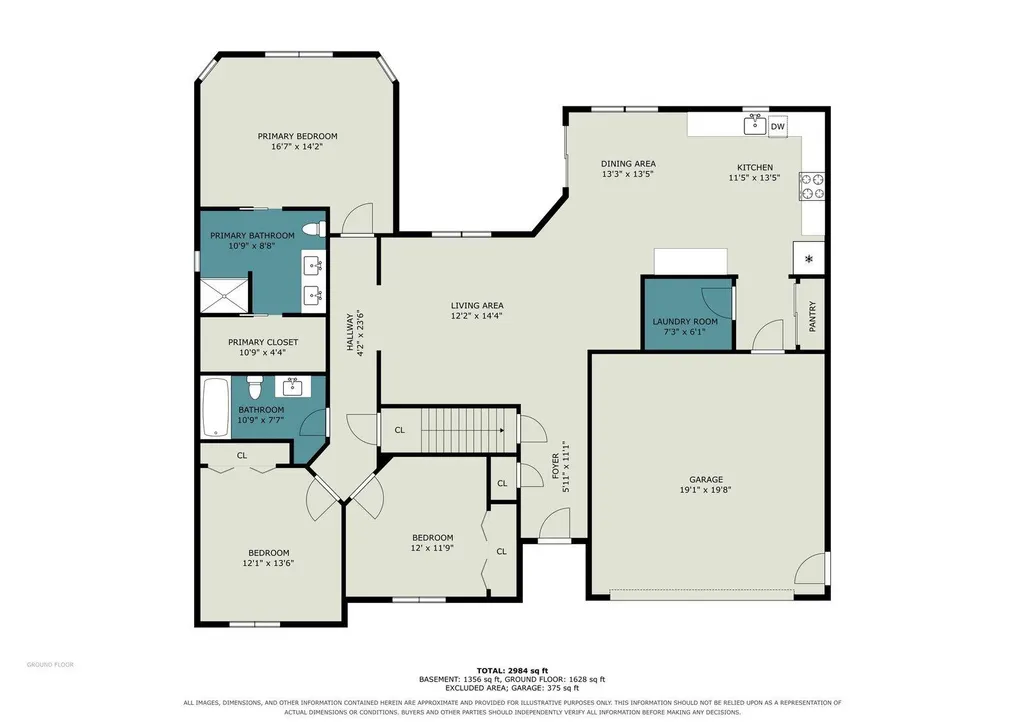
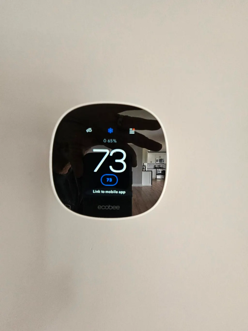
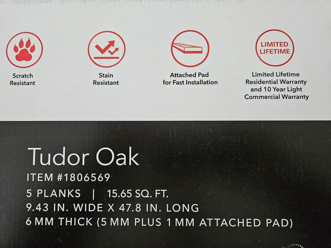
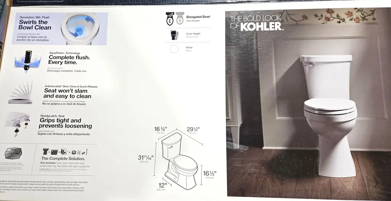
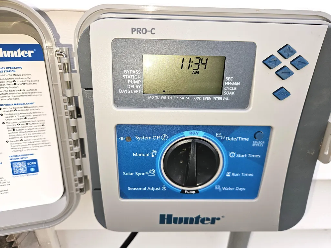
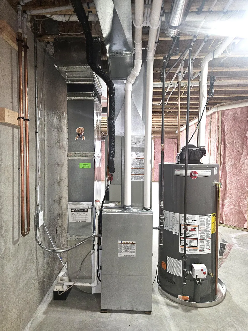
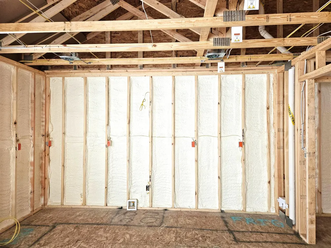
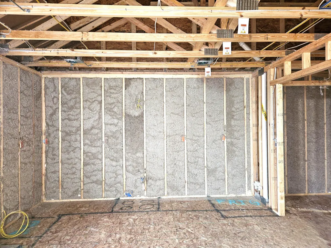
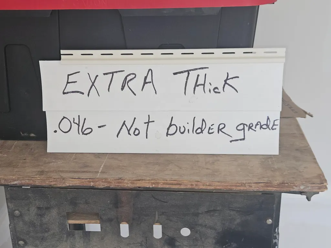
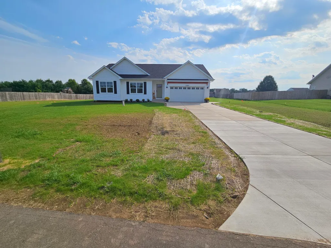
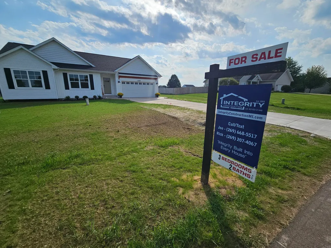
Included - Craftsmanship, quality materials, thoughtful, forwarded thinking design. A home designed so you can "age in place". Here's a design feature you'll rarely find, every bedroom door, bathroom door, pocket door, exterior door is 36". It's easier to move furniture, but immensely more important this can be your "forever home". A walker, wheelchair, scooter easily fits thru a 36" door. Every room is accessible. Low-step shower with wood backers behind the tile to secure future handrails. Comfort height, elongated toilet. IMPORTANT- click on Documents tab (above) for important information. Included- fiber optic internet (at the road), low property taxes (Antwerp Twp), Amish built kitchen and laundry cabinets, Amish framing and siding crew, every detail is a testament to quality. Integrity Construction is proud to say, "We built this home". Daylight fills the living area, kitchen, and dining space, creating a bright and inviting atmosphere. The outside comes to you. ..... The kitchen is extraordinary! Farmhouse sink, semiprofessional faucet, stainless steel appliances, separate beverage frig, coffee bar (built by our Amish friend Daniel) and a large pantry. This kitchen will impress. Large dining area accommodates a gathering / harvest table and provides plenty of room for large gatherings. It's perfect for holiday celebrations and family meals. Everyone has a place at the table. Mohawk Luxury Vinyl Plank flooring in the kitchen, dining area and living room is waterproof, pet resistance with a limited lifetime warranty. The en-suite is equally impressive, it's a sanctuary of comfort and style, triple bay windows add character to the large bedroom space, recessed lights and ceiling fan. En-suite bath features double vanity, 48"'x42", low step, multiple head, tiled shower with glass doors and walk-in closet. The entry/mudroom/laundry is to die for. Deco tile (porcelain) makes this area a showstopper. Large covered back porch is perfect for enjoying the summer mornings and evenings in the shade. The exterior is a mix of textures and materials, with vertical, horizontal siding, shake and cedar beams and headers. Exceptional finishes and highest attention to detail with an eye for perfection. Multiple smart home features like Schlage Touch keyless front door lock, Ecobee Thermostat, Ecobee doorbell, Liftmaster myQ, smart garage door opener with Bluetooth & Wi-Fi, Juno 6" recessed lights that have 5 switchable color options. We also installed a floor drain in the garage. It's a little thing that a lot of builders don't do. But I don't want melting snow or rain puddling in my garage. Do you? Every home Integrity Construction designs and builds starts with the question "what do YOU want in your new home?". Exceeding energy codes by an amazing 34%, this home is as efficient as a Yeti Cooler. Close-cell foam insulation, spray cellulose, and a Trane 96% efficient furnace, your annual heating and cooling costs are remarkably low: Per independent testing company, Energy Diagnostic, it should cost a stingy $52 a year for air conditioning and $556 a year to heat. That's amazing! Final grading, underground sprinkling, hydroseeding will be completed prior to closing. The location is perfect, located in a rural community that's close to Kalamazoo, Red Arrow Hwy, I-94. Integrity Construction is a custom builder that builds 2-3 homes per year, and the owner, his wife and son are on the jobsite. Integrity Construction is committed to quality and competitive pricing and has created this masterpiece that will exceed your expectations. This is an exceptional home. Contact us for more information or to schedule a private viewing!
| Middle School | High School |
|---|---|
| Paw Paw Middle School | Paw Paw High School |
| Price History | |
|---|---|
| 9/11/2026 | Listed $475,000 |
General Features
| Sewer | Septic Tank |
|---|---|
| Heating | Forced Air |
| Cooling | Central Air |
| Utilities | Natural Gas Connected |
| Possession | Close Of Escrow |
| Roof | Fiberglass |
| Appliances | Bar Fridge,Dishwasher,Microwave,Range,Refrigerator |
| Garage Spaces | 2.0 |
| Architectural Style | Ranch |
| Security Features | Carbon Monoxide Detector(s),Smoke Detector(s) |
| Construction Materials | Vinyl Siding |
| Year Built | 2026 |
| Stories Count | 1 |
| Township | Antwerp Twp |
| Property Subtype | Single Family Residence |
| Tax Year | 2025 |
| Ownership | Private Owned |
| Accessibility | 36 Inch Entrance Door,42 in or + Hallway,Covered Entrance,Low Threshold Shower |
| County | Van Buren |
| New Construction | Yes |
| Property Type | Residential |
| Attached Garage | Yes |
| Subdivision Name | Vintage Point |
| Garage Y/N | Yes |
| Total Rooms | 7 |
| Full Baths | 2 |
| Status | Active |
| Directions | From the intersection of Red Arrow Hwy and CR653 (stoplight just east of Paw Paw). Go north on CR 653 for 1/2 mile to 52nd Ave. Turn east on 52nd Ave. Then go 3/4 mile and turn north on Willis St. Ho |
| City | Paw Paw |
| High School District | Paw Paw |
| Lot Size Units | Acres |
| Lot Size Square Feet | 29300.0 |
| Carport Y/N | No |
| Listing Terms | Cash,FHA,VA Loan,Conventional |
| Land Lease Y/N | No |
| Tax Annual Amount | 932.0 |
| Home Warranty Y/N | No |
| Lease Renewal Y/N | No |
| Additional Parcels Y/N | No |
| Rent Control Y/N | No |
| Builder Name | Integrity Constructiuon LLC |
| Standard Status | Active |
| Tax Assessed Value | 60600 |
| MobileHomeRemainsYN | No |
| Legal Description | 502-V51 5-3-13 1418-741 1452-906 1472-762 1780-831 * LOT 51 VINTAGE POINT *** SPLIT ON 7 SEPTEMBER 2005 FROM 80-02-005-015-15 FOR 2006. |
| Senior Community | None |
Interior Features
| Interior Amenities | Ceiling Fan(s),Broadband,Garage Door Opener,Eat-in Kitchen,Pantry |
|---|---|
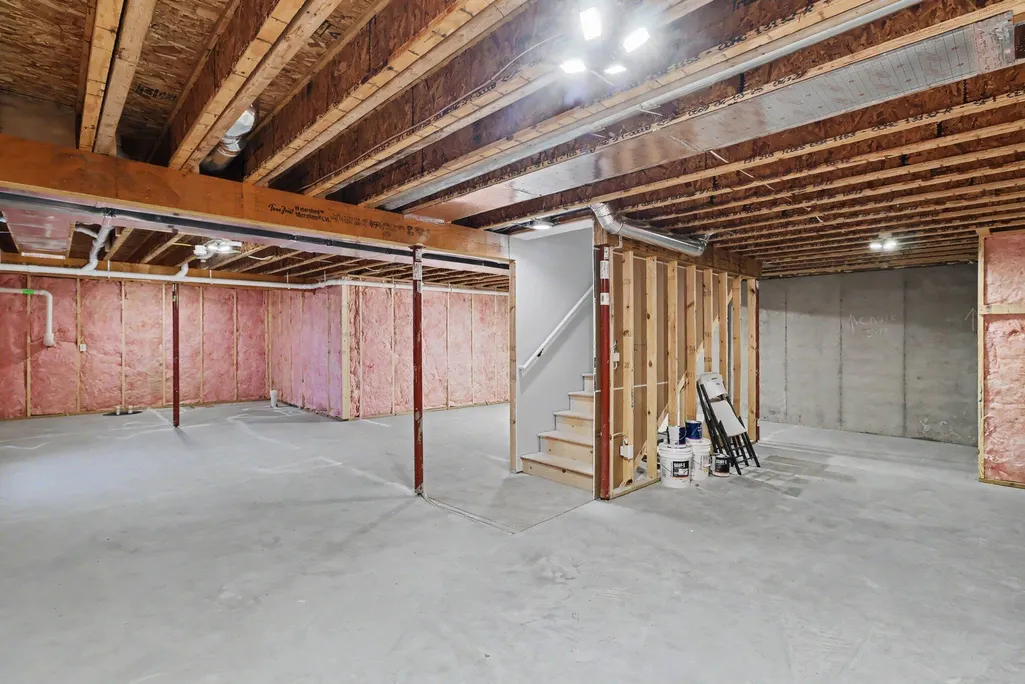
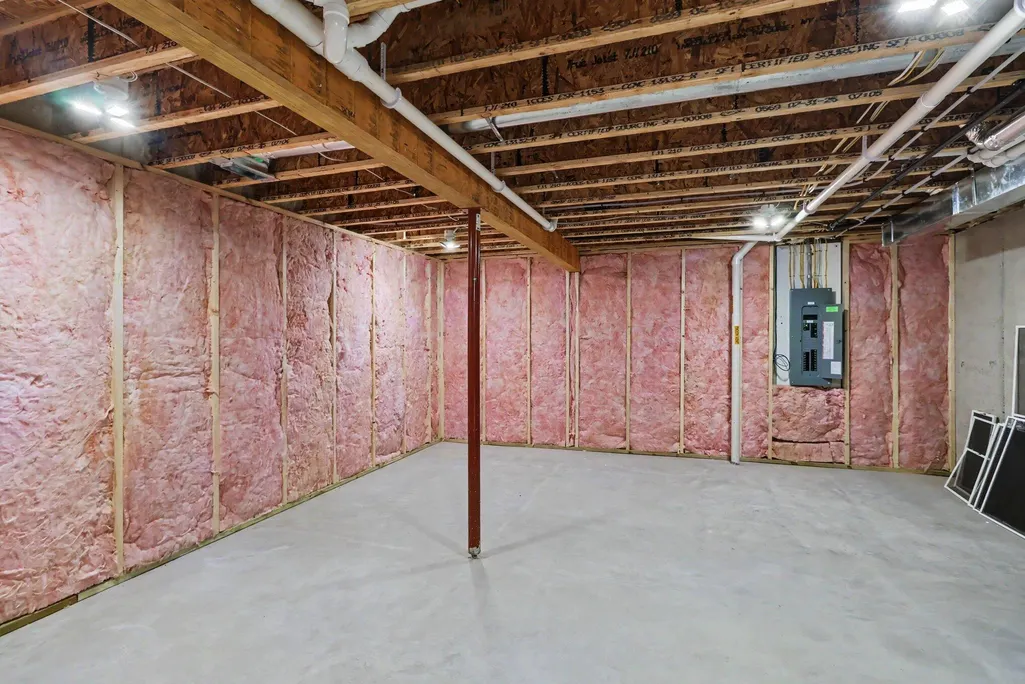
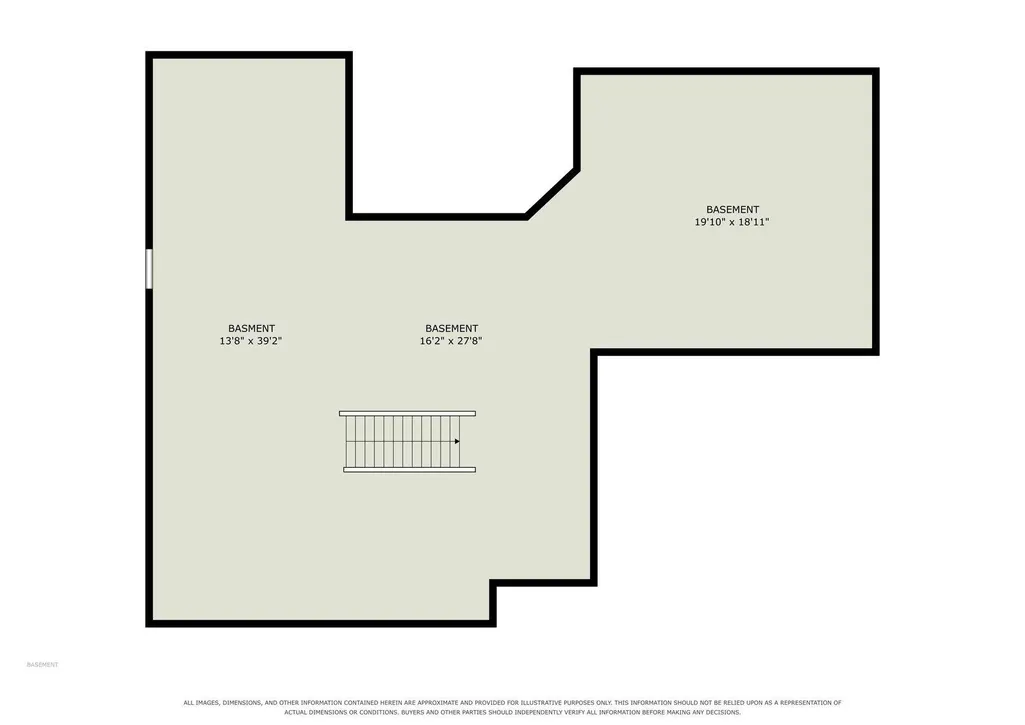
| Basement | Full |
| Air Conditioning Y/N | Yes |
| Heating Y/N | Yes |
| Window Features | Low-Emissivity Windows,Screens,Insulated Windows |
| Fireplace Y/N | No |
| Laundry Features | Gas Dryer Hookup,Laundry Room,Main Level,Washer Hookup |
| Total Bedrooms | 3 |
| Below Grade Finished Area | 0.0 |
| Main Level Bedrooms | 3 |
| Total Baths | 2 |
| Pantry | True |
Exterior Features
| Parking Features | Garage Faces Front,Garage Door Opener,Attached |
|---|---|
| Water Source | Well |
| Lot Size Area | 0.67 |
| Spa | No |
| Building Area Total | 1615.0 |
| Lot Dimensions | 160 x 203 x 152 x 200 |
| OwnerPhone | 269-668-5517 |
| Lot Size Acres | 0.67 |
| Road Surface Type | Paved |
| Waterfront Y/N | No |
| Crops Included Y/N | No |
| Horse Y/N | No |
| Irrigation Water Rights Y/N | No |
Amenities
- Foreclosure
- Views
- Short Sale
- New Construction
- Adult 55+
- Lease To Own
- No HOA Fees
- Furnished
- Primary On Main
- Air Conditioning
- Seller Finance
- Green
- Fixer Upper
- Horse
- Golf
- Fireplace
- Deck
- Garage
- Basement
- Pool
Property vs Single Family Average in 49079
Price
Taxes
Year Built
Visits

 Listing information is provided by Participants of the MichRIC MLS. IDX information is provided exclusively for personal, non-commercial use, and may not be used for any purpose other than to identify prospective properties consumers may be interested in purchasing. Information deemed reliable but not guaranteed. ©: MichRIC MLS. Last Update September 12, 2026 9:01 AM UTC
