
Price Reduction - Water Views - Primary on Main
Address
702 Lake Street, Saugatuck, MI
Price
$ 1,389,000
Property Attributes
- MLS#26009916
- TypeSingle Family
- Listing Status Active
- CountyALLEGAN
- CitySaugatuck
- AreaSaugatuck City
- NeighborhoodSaugatuck City
- Zip49453
- StyleContemporary
- Year Built2019
- Taxes$ 31786
- Price$ 1,389,000
- Bedrooms5
- Full Bathrooms4
- Half Bathrooms1
- Sqr Footage3315
- Lot Size0.3 Acres
Data Source:
Michigan Regional Information Center (MICHRIC)
Property Description
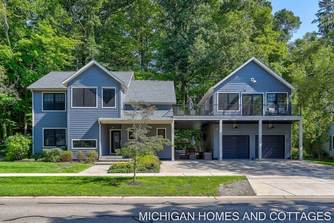
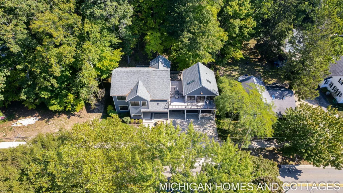
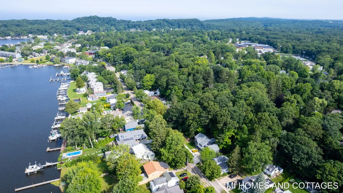
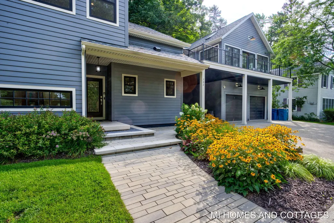
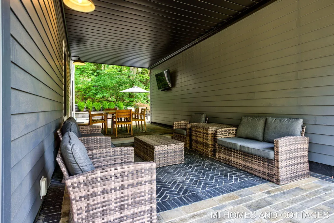
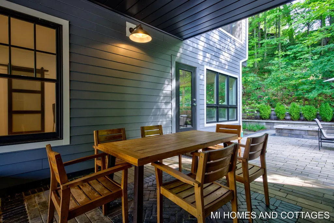
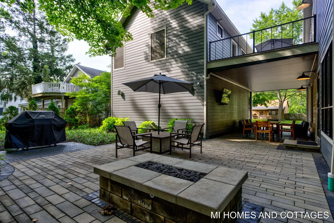
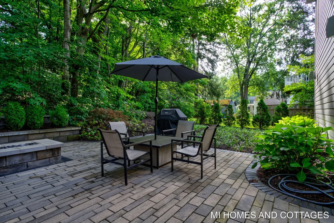
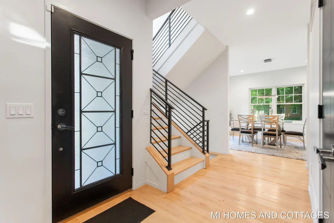
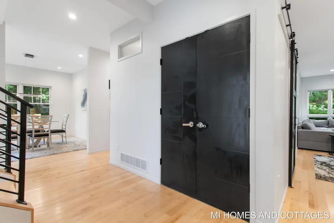
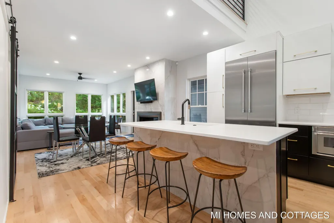
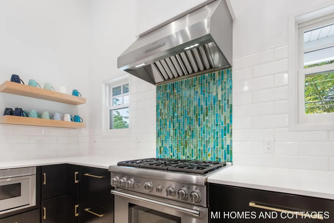
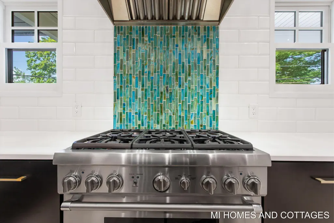
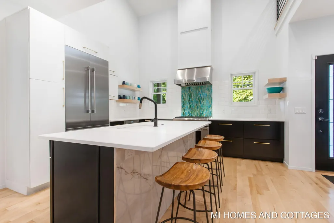
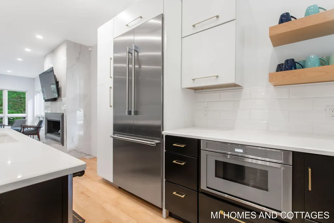
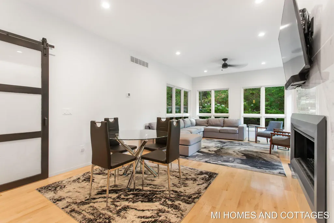
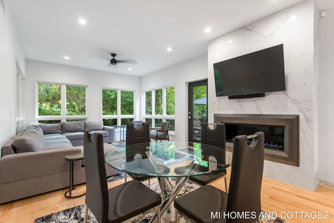
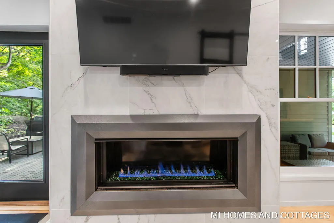
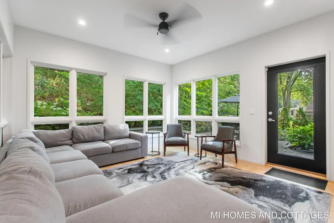
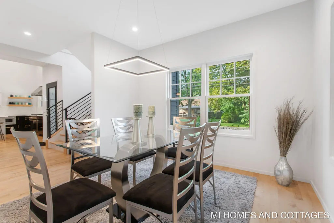
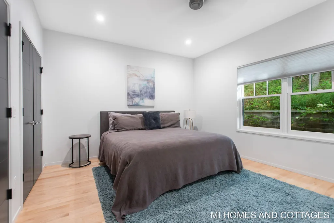
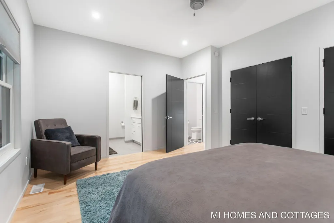
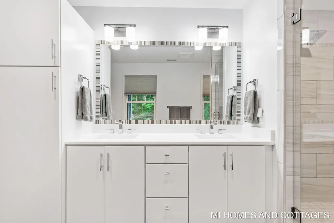
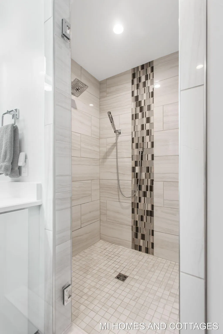
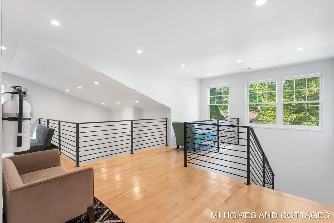
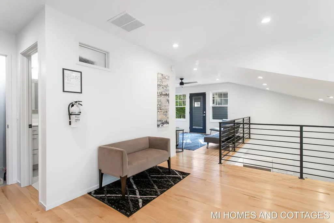
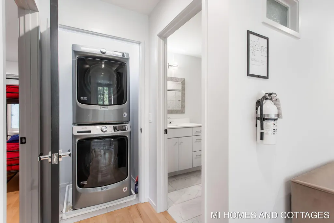
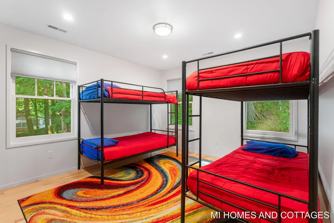
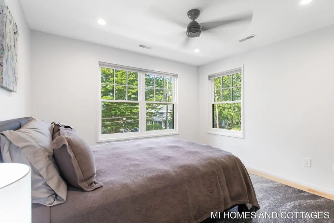
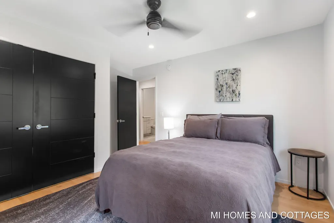
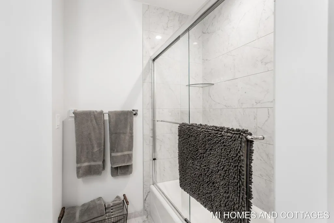
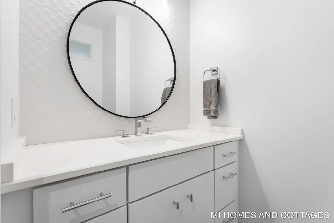
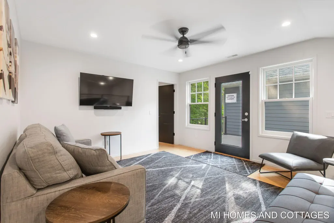
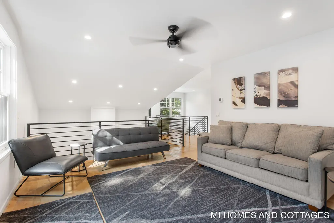
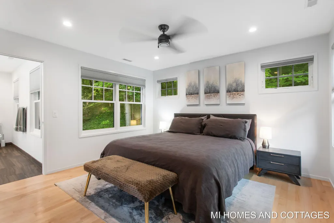
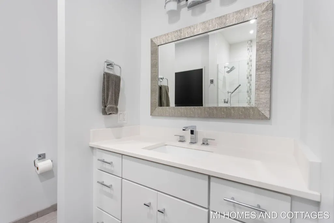
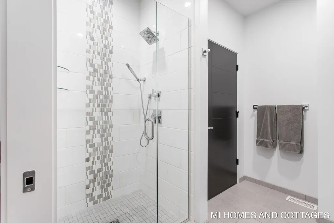
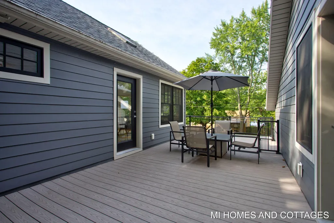
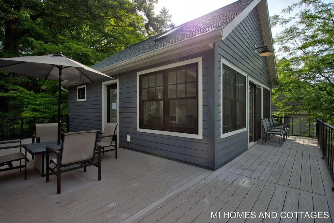
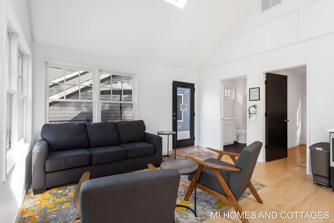
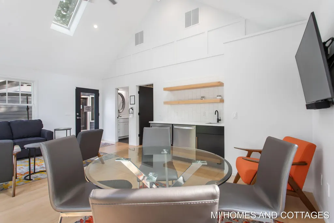
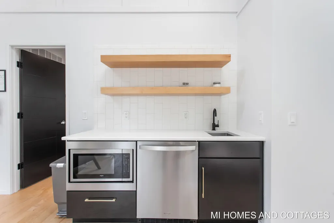
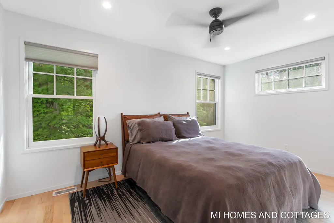
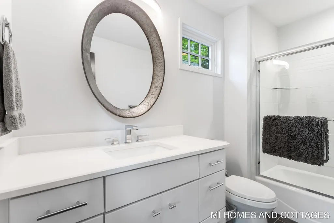
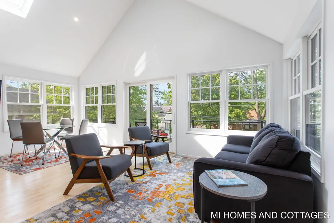
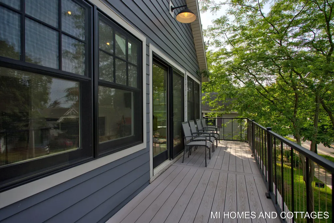
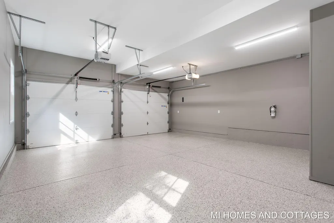
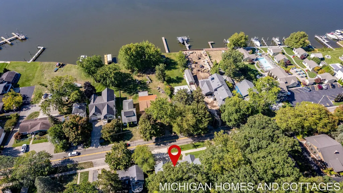
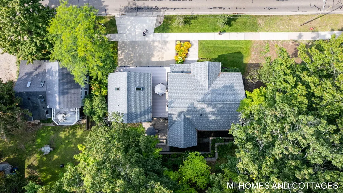
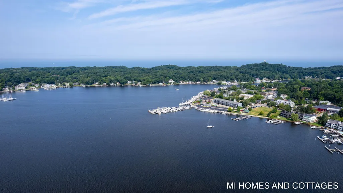
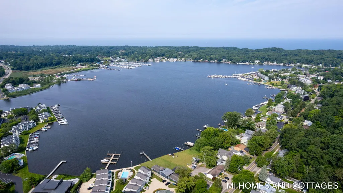
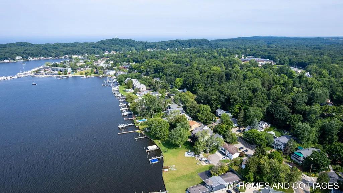
Built in 2019 on the edge of downtown Saugatuck, this 5-bedroom, 4.5-bath home works equally well as a full-time residence or a rental investment. A private guest suite above the garage — complete with its own en-suite bath — gives visitors a space of their own, and parking for six covers everything from a boat trailer to a full house of guests. Shopping, dining, and entertainment are all a short walk away, so you get downtown convenience with a quiet, secluded retreat to come home to. Inside, the layout is bright and open, built for gathering after a day on the water. The kitchen features premium appliances, quartz counters, and custom cabinetry, and opens to a living room with cozy fireplace. Expansive windows carry natural light throughout and frame peeks of water views from several rooms. The first floor includes an en-suite bedroom; upstairs, a second en-suite bedroom sits alongside two additional bedrooms sharing a bath. Outdoor living gets equal attention: a patio for dining, and a covered breezeway with an outdoor TV and lounge area for watching the game. Whether you're after a primary residence, a vacation home, or a rental property, this one covers the bases. +This property is being sold turnkey. All furnishings and kitchen accessories included in purchase.
| Price History | |
|---|---|
| 3/15/2026 | Listed $1,539,800 |
| 4/2/2026 | 4$1,489,800 |
| 8/14/2026 | 7$1,389,000 |
General Features
| Sewer | Public |
|---|---|
| Heating | Forced Air |
| Cooling | Central Air |
| Utilities | Phone Available,Electricity Available,Cable Available,Natural Gas Connected,Cable Connected,Storm Sewer |
| Possession | Close Of Escrow |
| Roof | Composition |
| Appliances | Dishwasher,Disposal,Dryer,Microwave,Range,Refrigerator,Washer |
| Garage Spaces | 2.0 |
| Architectural Style | Contemporary |
| Construction Materials | HardiPlank Type,Stone |
| Year Built | 2019 |
| Stories Count | 2 |
| Township | Saugatuck City |
| Property Subtype | Single Family Residence |
| Tax Year | 2025 |
| Ownership | Private Owned |
| Accessibility | 36 Inch Entrance Door,42 in or + Hallway,Covered Entrance |
| County | Allegan |
| New Construction | No |
| Property Type | Residential |
| Attached Garage | Yes |
| Garage Y/N | Yes |
| Total Rooms | 16 |
| Full Baths | 4 |
| Status | Active |
| Directions | Blue Star Hwy to Lake St,west toward Kalamazoo Lake/downtown Saugatuck to property. |
| City | Saugatuck |
| Body of Water | Kalamazoo River |
| High School District | Saugatuck-Douglas |
| Zoning Description | LS-LAKE ST R-2 |
| Lot Size Units | Acres |
| Lot Size Square Feet | 13068.0 |
| Carport Y/N | No |
| Listing Terms | Cash,Conventional |
| Land Lease Y/N | No |
| Tax Annual Amount | 31786.0 |
| Home Warranty Y/N | No |
| Lease Renewal Y/N | No |
| Additional Parcels Y/N | No |
| Rent Control Y/N | No |
| Virtual Tour | https://www.zillow.com/view-imx/517f83cf-9ba2-4e25-8789-adbd9a3f3a4d?wl=true&setAttribution=mls&initialViewType=pano |
| Standard Status | Active |
| Occupancy Type | Tenant |
| Tax Assessed Value | 535779 |
| MobileHomeRemainsYN | No |
| Legal Description | LOT 9 AND PT OF LOT 10 BLOCK 4 MORRISON & DENSMORE ADDITION TO THE CITY OF SAUGATUCK DESC AS : COM AT THE SW COR SD LOT 11 TH S 48 DEG 01' 35 |
| Senior Community | None |
Interior Features
| Interior Amenities | Ceiling Fan(s),Broadband,Garage Door Opener,Center Island,Eat-in Kitchen,Pantry |
|---|---|
| Basement | Partial |
| Flooring | Ceramic Tile,Wood |
| Total Fireplaces | 1 |
| Fireplace Features | Family Room,Gas Log |
| Air Conditioning Y/N | Yes |
| Heating Y/N | Yes |
| Window Features | Low-Emissivity Windows,Screens,Insulated Windows,Window Treatments |
| Fireplace Y/N | Yes |
| Half Baths | 1 |
| Laundry Features | Laundry Closet,Upper Level |
| Total Bedrooms | 5 |
| Below Grade Finished Area | 0.0 |
| Main Level Bedrooms | 1 |
| Total Baths | 5 |
| Pantry | True |
Exterior Features
| Parking Features | Attached |
|---|---|
| Lot Features | Sidewalk,Rolling Hills |
| Water Source | Public |
| Lot Size Area | 0.3 |
| Spa | No |
| Building Area Total | 3315.0 |
| Lot Dimensions | 104x188xirregx150 |
| Lot Size Acres | 0.3 |
| Waterfront Y/N | No |
| Crops Included Y/N | No |
| Horse Y/N | No |
| Irrigation Water Rights Y/N | No |
| View | True |
Amenities
- Foreclosure
- Views
- Short Sale
- New Construction
- Adult 55+
- Lease To Own
- No HOA Fees
- Furnished
- Primary On Main
- Air Conditioning
- Seller Finance
- Green
- Fixer Upper
- Horse
- Golf
- Fireplace
- Deck
- Garage
- Basement
- Pool
Property vs Single Family Average in 49453
Price
Taxes
Year Built
Visits

 Listing information is provided by Participants of the MichRIC MLS. IDX information is provided exclusively for personal, non-commercial use, and may not be used for any purpose other than to identify prospective properties consumers may be interested in purchasing. Information deemed reliable but not guaranteed. ©: MichRIC MLS. Last Update September 12, 2026 9:01 AM UTC
