
Open House Sun, Sep 13th 12:00 PM - 2:00 PM - Price Reduction - Views - Primary on Main
Address
648 Francis Street, Saugatuck, MI
Price
$ 1,099,000
Property Attributes
- MLS#26033170
- TypeSingle Family
- Listing Status Active
- CountyALLEGAN
- CitySaugatuck
- AreaSaugatuck City
- NeighborhoodSaugatuck City
- Zip49453
- StyleRanch
- Year Built2003
- Taxes$ 23103
- Price$ 1,099,000
- Bedrooms4
- Full Bathrooms3
- Half Bathrooms1
- Sqr Footage2474
- Lot Size0.57 Acres
Data Source:
Michigan Regional Information Center (MICHRIC)
Property Description
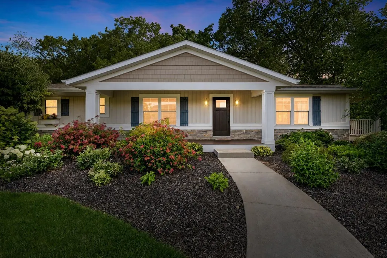
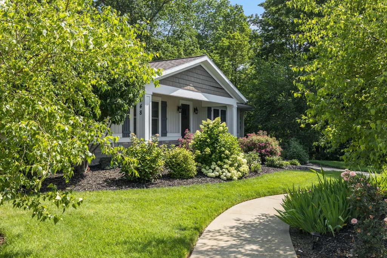
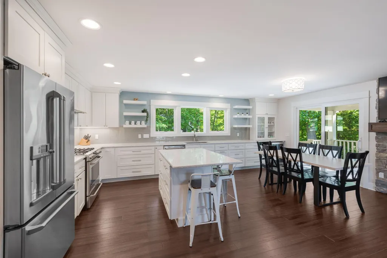
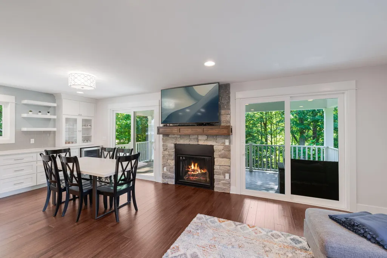
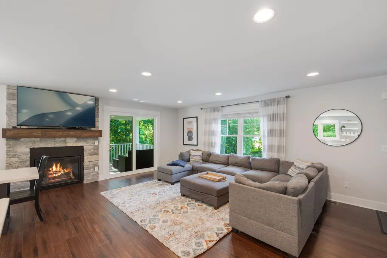
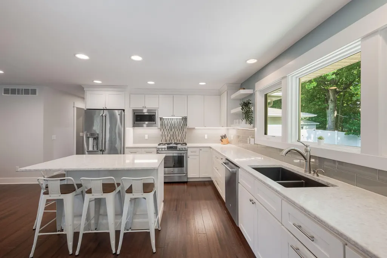
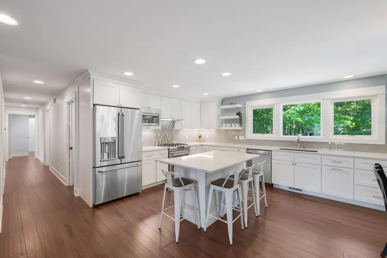
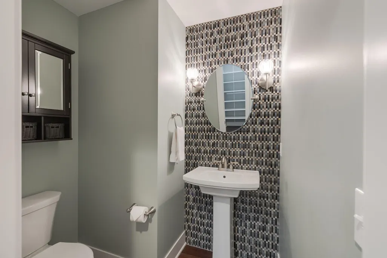
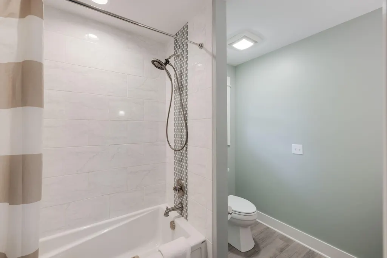
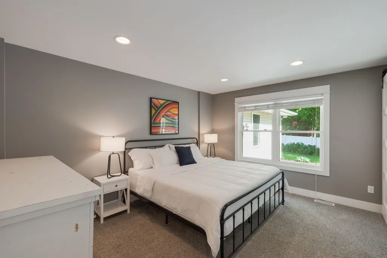
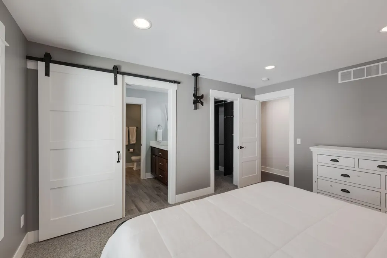
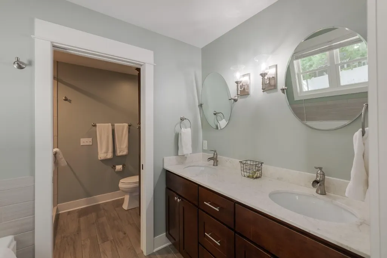
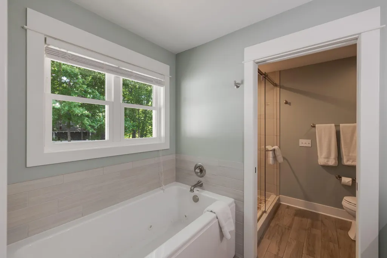
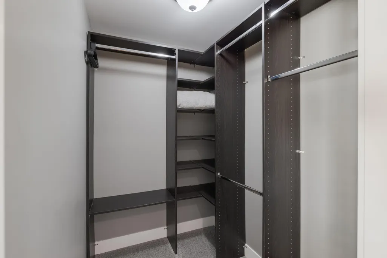
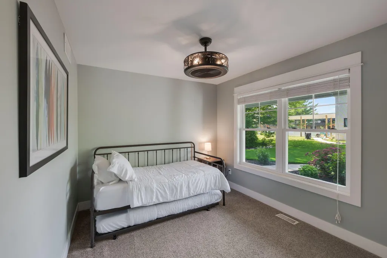
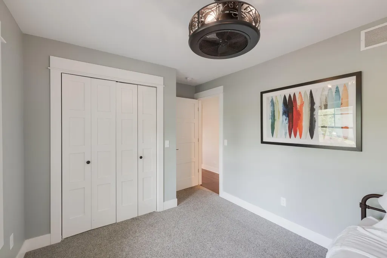
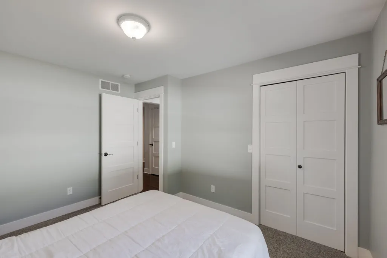
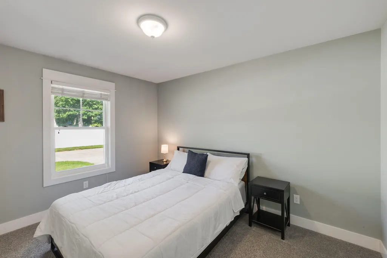
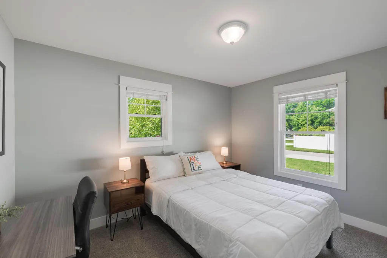
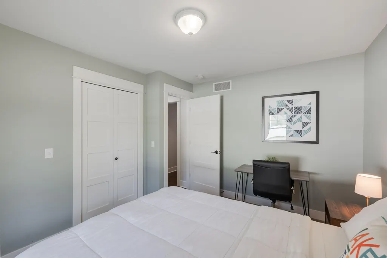
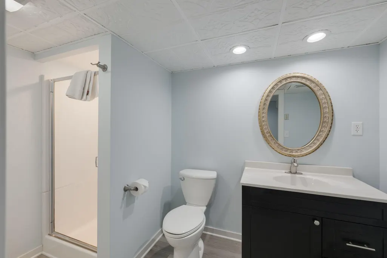
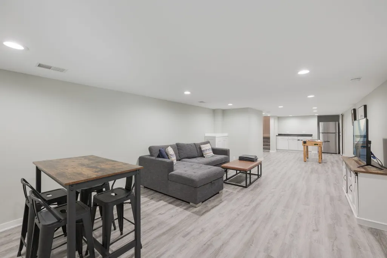
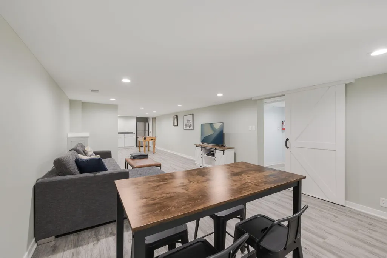
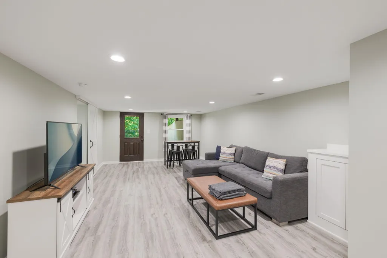
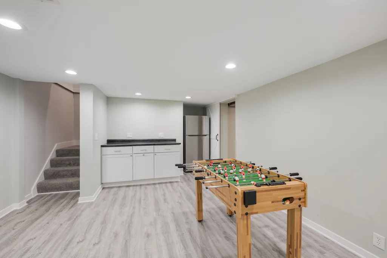
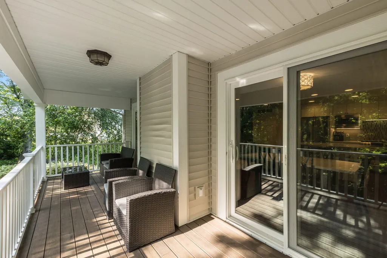
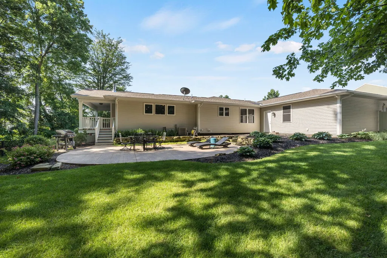
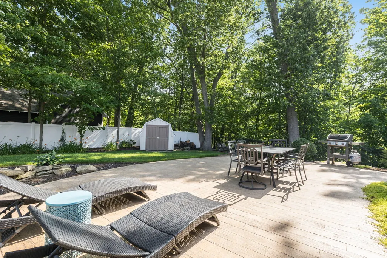
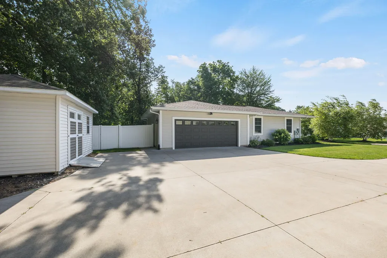
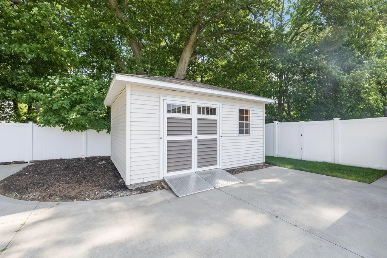
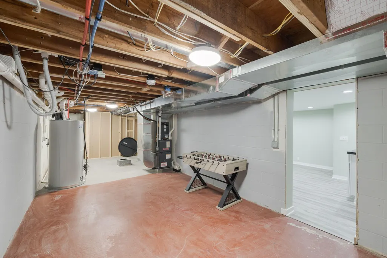
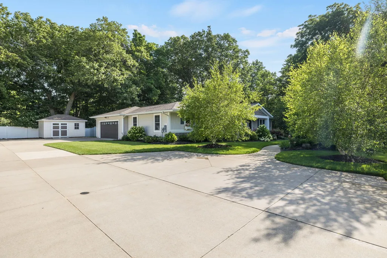
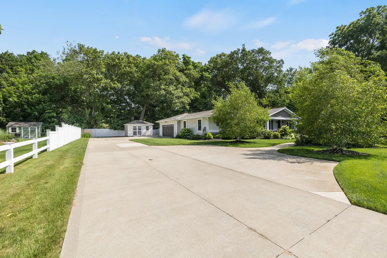
Peaceful Woodlands, Downtown Charm, Exceptional Living.... Experience the rare combination of peaceful, wooded privacy and walkable convenience in one of the area's most desirable locations. Just blocks from the charm of downtown, this exceptional home on 'The Hill' is designed for both everyday living and effortless entertaining. The outdoor spaces are truly unmatched with four expansive patios that create multiple destinations for dining, relaxing, and gathering with family and friends. Inside, sunlight pours through twin sliding glass doors that frame a striking central fireplace and showcase wooded views. The high-end, open-concept kitchen seamlessly connects to the main living and dining areas. Beautiful hardwood flooring flows throughout the main level, leading to a luxurious primary suite featuring a jetted soaking tub and spa-inspired Euro-style tile shower. Three additional bedrooms provide exceptional flexibility for guests, family, ...or a dedicated home office, complemented by both a full and 1/2 bath. The lower level expands the living space with a spacious family room, full bath, and direct access to a stamped concrete patio and fenced backyard. Completing this remarkable property are an attached garage, two powered sheds, and ample parking. Offering a rare blend of luxury, privacy, and convenience just moments from downtown shopping, dining, parks, and community events, this one-of-a-kind property is the perfect place to call home.
| Price History | |
|---|---|
| 7/1/2026 | Listed $1,199,000 |
| 8/6/2026 | 5$1,149,000 |
| 9/11/2026 | 5$1,099,000 |
General Features
| Sewer | Public |
|---|---|
| Heating | Forced Air |
| Cooling | Central Air |
| Utilities | Phone Available,Natural Gas Available,Electricity Available,Cable Available,Phone Connected,Natural Gas Connected,Cable Connected,Storm Sewer |
| Possession | Close Of Escrow |
| Roof | Composition,Shingle |
| Appliances | Dishwasher,Dryer,Microwave,Oven,Range,Refrigerator,Washer |
| Garage Spaces | 2.0 |
| Architectural Style | Ranch |
| Security Features | Smoke Detector(s) |
| Construction Materials | Stone,Vinyl Siding |
| Year Built | 2003 |
| Stories Count | 1 |
| Township | Saugatuck City |
| Property Subtype | Single Family Residence |
| Tax Year | 2026 |
| Ownership | Private Owned |
| County | Allegan |
| New Construction | No |
| Property Type | Residential |
| Attached Garage | Yes |
| Subdivision Name | Morrison Add. |
| Garage Y/N | Yes |
| Total Rooms | 10 |
| Full Baths | 3 |
| Status | Active |
| Directions | Griffith St. North to Francis St. East to home. |
| City | Saugatuck |
| High School District | Saugatuck-Douglas |
| Zoning Description | Res |
| Lot Size Units | Acres |
| Lot Size Square Feet | 24829.0 |
| Carport Y/N | No |
| Listing Terms | Cash,FHA,VA Loan,Conventional |
| Land Lease Y/N | No |
| Tax Annual Amount | 23103.0 |
| Home Warranty Y/N | No |
| Lease Renewal Y/N | No |
| Additional Parcels Y/N | No |
| Rent Control Y/N | No |
| Builder Name | Rod Obbink |
| Standard Status | Active |
| Occupancy Type | Tenant |
| Tax Assessed Value | 399939 |
| MobileHomeRemainsYN | No |
| Legal Description | See Attached in ''Documents'' |
| Senior Community | None |
Interior Features
| Interior Amenities | Garage Door Opener,Center Island,Pantry |
|---|---|
| Basement | Daylight,Walk-Out Access |
| Flooring | Carpet,Ceramic Tile,Wood |
| Total Fireplaces | 1 |
| Fireplace Features | Living Room |
| Air Conditioning Y/N | Yes |
| Heating Y/N | Yes |
| Window Features | Insulated Windows,Garden Window |
| Fireplace Y/N | Yes |
| Half Baths | 1 |
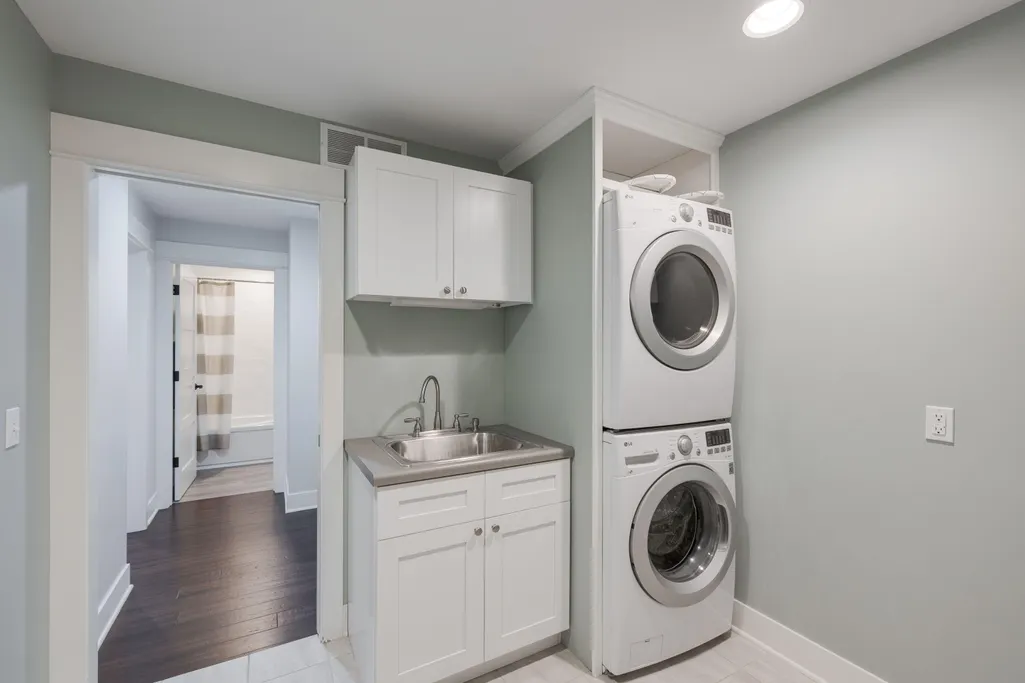
| Laundry Features | Laundry Room,Main Level,Sink |
| Total Bedrooms | 4 |
| Below Grade Finished Area | 700.0 |
| Main Level Bedrooms | 4 |
| Total Baths | 4 |
| Pantry | True |
Exterior Features
| Exterior Amenities | Balcony |
|---|---|
| Parking Features | Garage Door Opener,Attached |
| Lot Features | Flag Lot,Wooded,Ravine |
| Water Source | Public |
| Lot Size Area | 0.57 |
| Spa | No |
| Building Area Total | 1774.0 |
| Lot Dimensions | 219X136X147X130x65X35 |
| Lot Size Acres | 0.57 |
| Road Surface Type | Paved |
| Waterfront Y/N | No |
| Other Equipment | Satellite Dish |
| Crops Included Y/N | No |
| Horse Y/N | No |
| Irrigation Water Rights Y/N | No |
Amenities
- Foreclosure
- Views
- Short Sale
- New Construction
- Adult 55+
- Lease To Own
- No HOA Fees
- Furnished
- Primary On Main
- Air Conditioning
- Seller Finance
- Green
- Fixer Upper
- Horse
- Golf
- Fireplace
- Deck
- Garage
- Basement
- Pool
Property vs Single Family Average in 49453
Price
Taxes
Year Built
Visits

 Listing information is provided by Participants of the MichRIC MLS. IDX information is provided exclusively for personal, non-commercial use, and may not be used for any purpose other than to identify prospective properties consumers may be interested in purchasing. Information deemed reliable but not guaranteed. ©: MichRIC MLS. Last Update September 12, 2026 9:01 AM UTC
